“I’m a little jealous,” said Johnson, 13, standing near a classroom doorway as groups of people filed into one of the new wood-and-glass buildings after a celebratory 1:30 p.m. ribbon-cutting at the De Ronde Drive campus.
She pointed to her left, southward, and added, “Our classrooms are over there. This is a brand-new building.”
Classmate Cece Imbuyi, also 13 and standing opposite of Johnson, echoed her remark about the newness of the building but welcomed the idea that sixth graders “are coming to our school.”
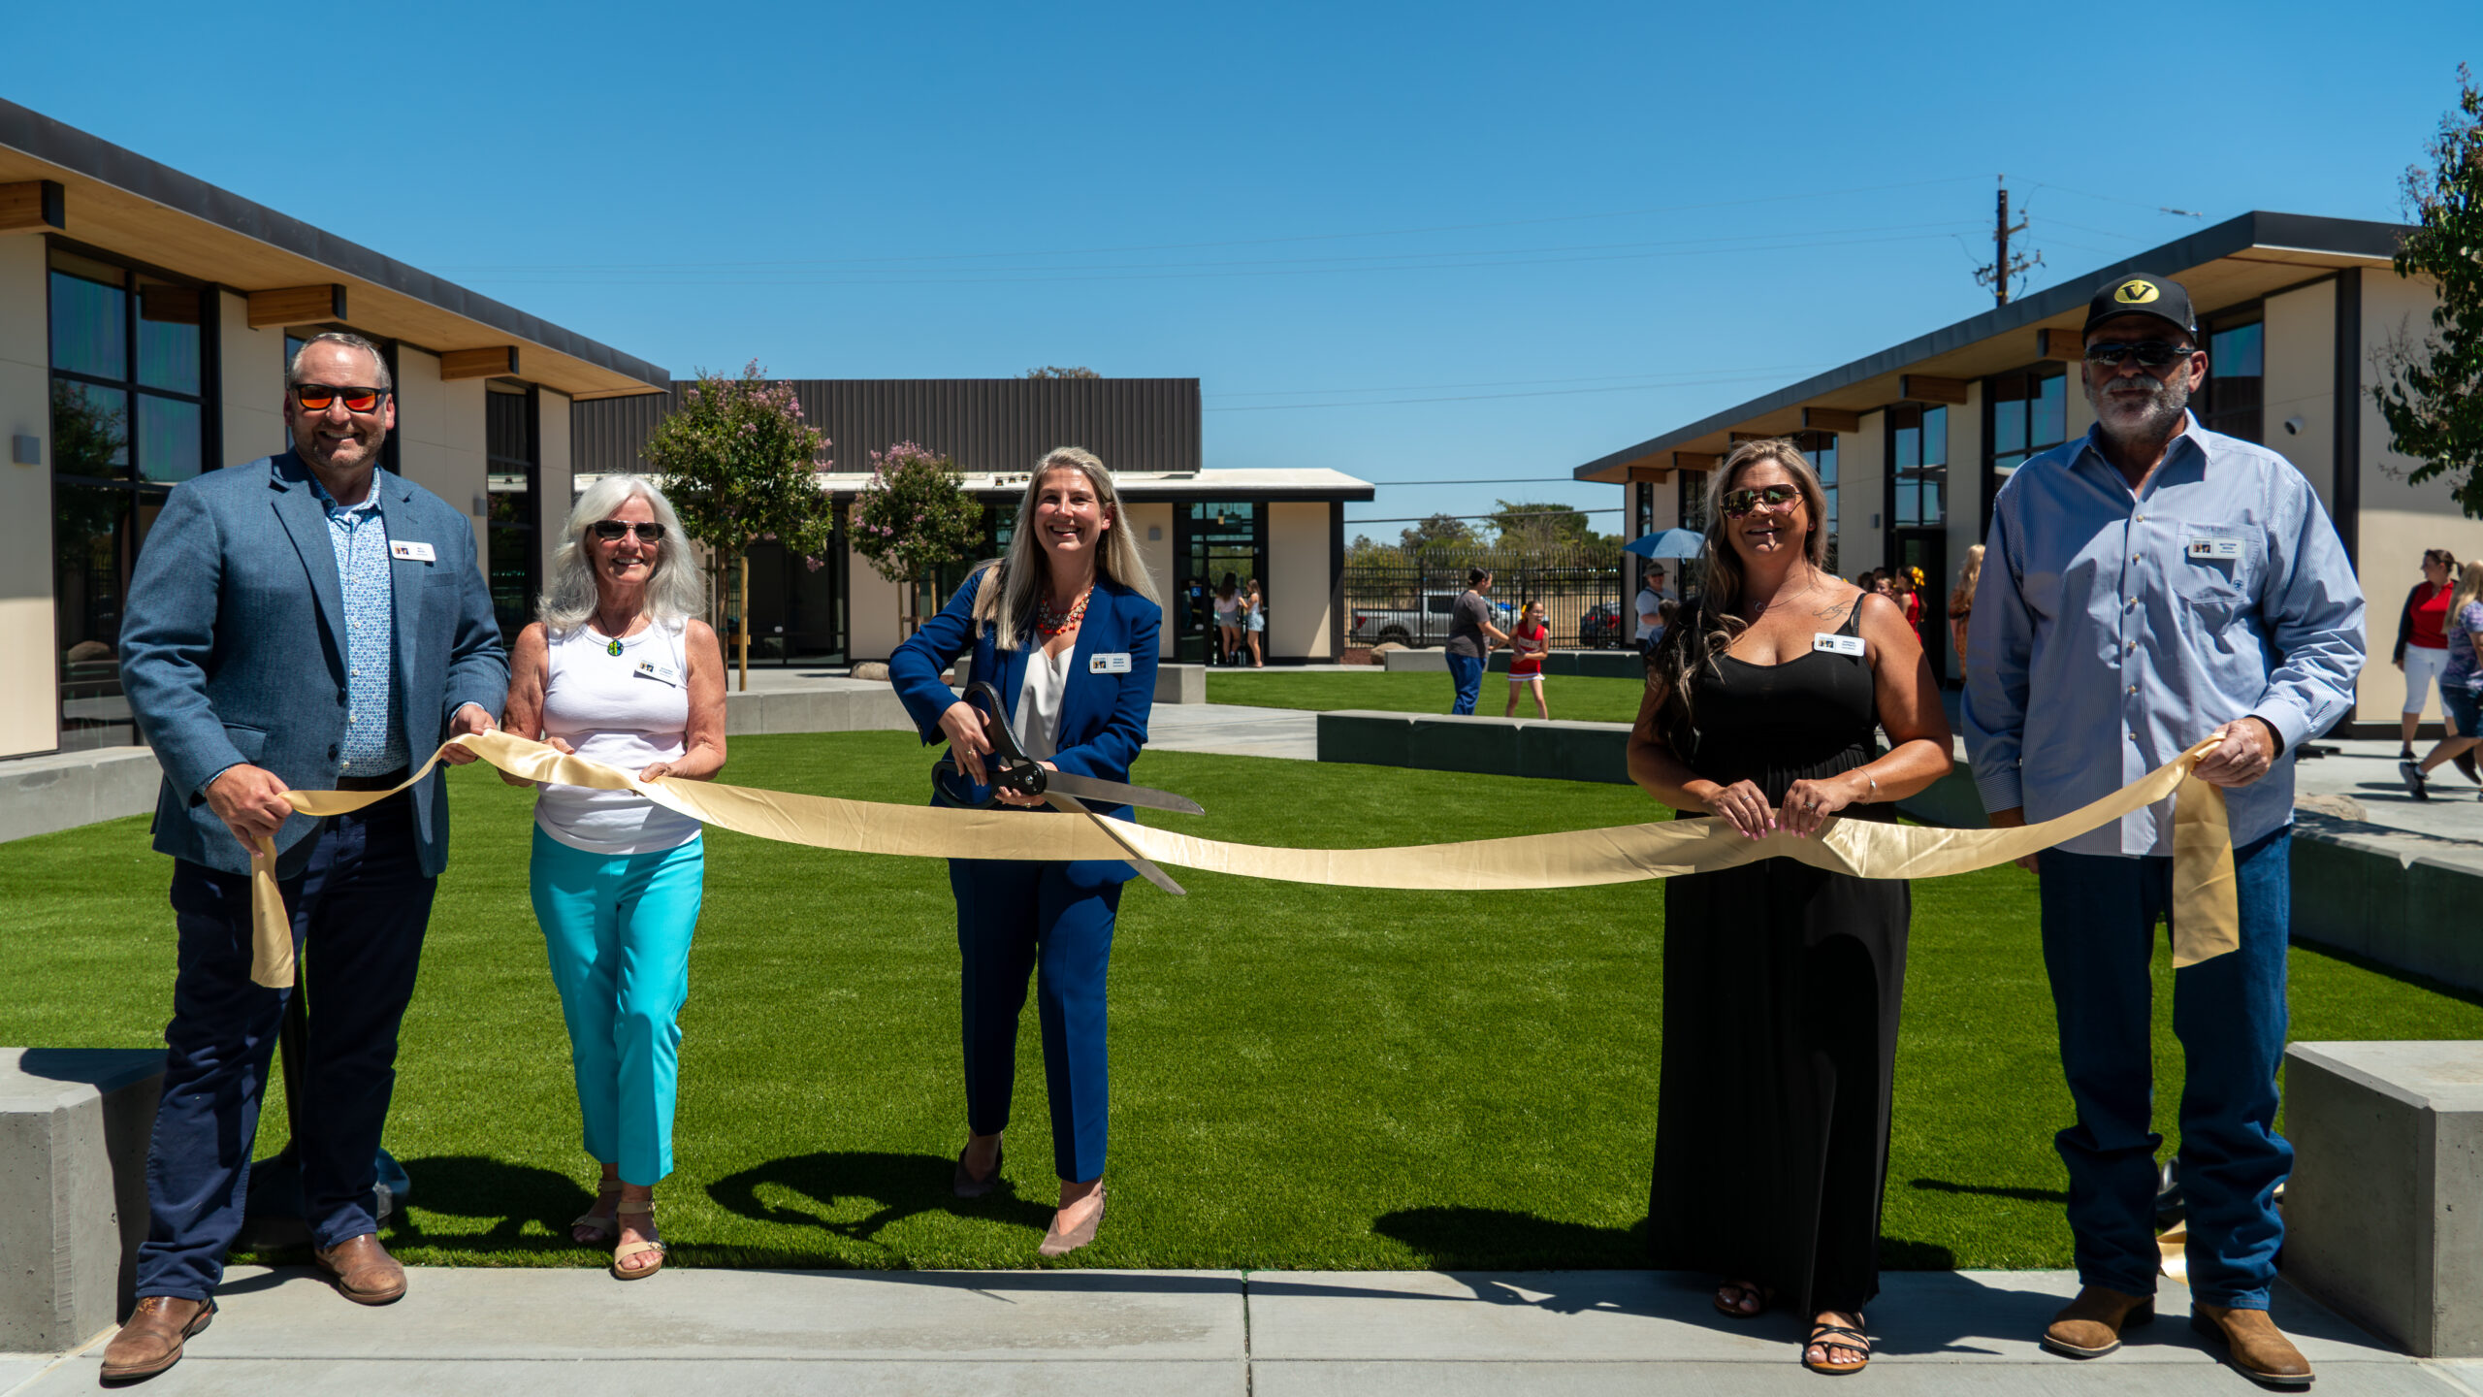
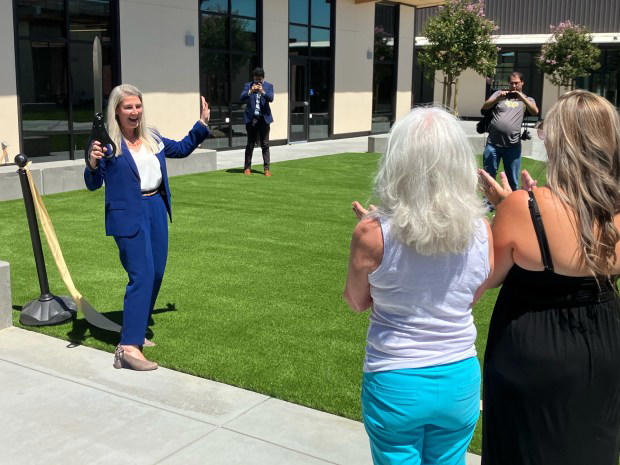
Entering one new classroom after the ribbon-cutting, Principal Sarah Portugal said the new buildings, two of them outfitted with energy-saving solar panels and part of a complex of largely prefabricated buildings, represented a “hopeful” moment as she and her staff are adding 400 sixth-grade students to an existing enrollment of 750.
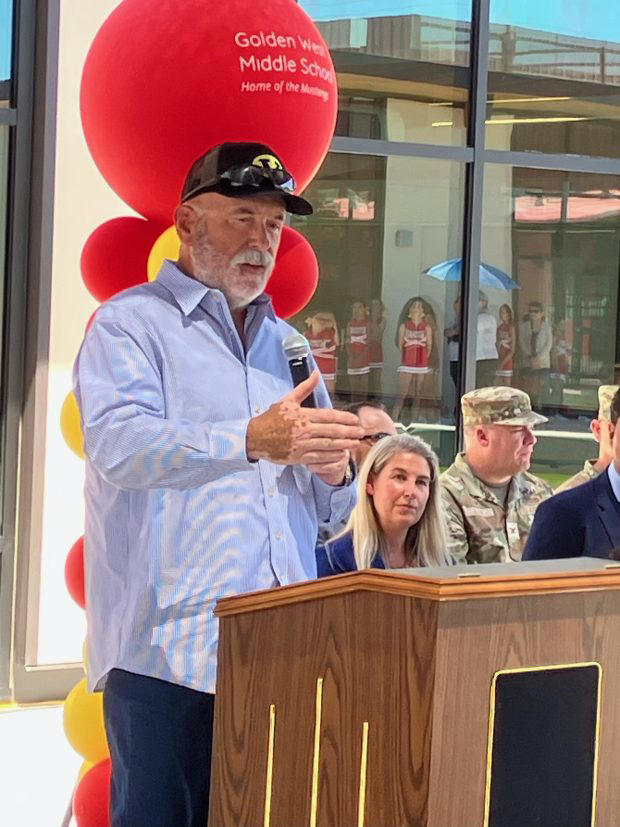
Governing board president Matthew Bidou, who briefly addressed some 150 people who gathered for the ribbon-cutting under a cloudless sky and temperatures in the 90s, said, “I’m excited. I’m glad to see the sixth graders here,” referring to the school’s first comprehensive sixth-through-eighth-grade campus configuration in more than 20 years.
In a prepared statement to The Reporter, TUSD Superintendent Tiffany Benson, wrote, “Today’s ribbon-cutting is about more than opening a beautiful new 6th grade wing — it’s about continuing the legacy of Travis Unified, founded in 1962 to serve the children of Travis Air Force Base and now home to more than 5,400 students across three communities.”
She added, “These classrooms are a promise to our students — a promise of innovation, opportunity, and excellence — and a reminder that when our community comes together, we can build a future worthy of every child who walks through our doors.”
The approximately 19,000 square feet of new space includes, besides classrooms, a teacher’s workroom, and restrooms. Site work includes a staff parking lot and new basketball and tennis courts. Construction began in February of 2025.
The project was awarded to XL Construction, a Milpitas firm, in partnership with Aedis Architects and Daedalus Structural Engineering, two San Jose companies, to build sustainable TimberQuest classrooms. TimberQuest uses cross-laminated timber to create prefabricated wall and roof panels offsite that are erected and installed at school sites.
At the outset of her remarks before the ribbon-cutting, Portugal said the newly added classrooms symbolized a new chapter for the district and Golden West.
Benson said the new classrooms and the district’s commitment to learning and imparting skills to its students means the public will “find out who we are as a community.”
Students, she added, will come to know that they “will be seen, be supported and be prepared for what comes next.”
Bidou noted campus “security” was a key element in the expansion of Golden West. He pointed to 8-foot-high, black steel fencing, curved at top to discourage anyone from scaling it.
At one point, Benson received a small wooden memento, of wood blocks stacked in an incongruous way.
While Golden West is a newly configured campus, Benson, in her prepared statement, said the school’s new sixth grade program offers a thoughtfully developed “core hybrid” model, that is, one that minimizes the number of teachers a typical student interacts with daily.
Each student will have a dedicated “core teacher” for English and social studies, and another
core teacher specializing in math and science.
The approach, Benson contends, “provides consistency for students transitioning to middle school life and helps students build stronger and deeper relationships with teachers and classmates.” Also, students will participate in physical education and an elective course, “ensuring a well-rounded educational experience,” she added.

In additional prepared remarks, Portugal, who began her job on July 21, said: “As we all come together for the start of the school year on August 13th, our staff and student leaders are diligently preparing for the changes this year will bring. As a new leader to this team. I am honored to be part of a community that is creating a new space for our students to learn and grow. We look forward to a successful year with amazing families, students, and staff.”
Added Benson: “It is such a point of pride for our community and Board that we have developed an innovative program for our middle school students that bridges the best aspects of our elementary and secondary schools and have brought that vision into reality so quickly.”
“It’s not often, given today’s fiscal pressures,” she added, “that schools can provide learning spaces that match the excellence of their instructional programs — but that’s what makes this accomplishment so significant.”
Mae has more than 26 years of experience in structural design. She has designed and managed various structures, including custom residences, public and private school buildings, and community centers. She has a special interest in sustainable design and construction and follows LEED certification updates and sustainable practices, making her a natural thought leader for mass timber projects. Mae is thoughtful in coordinating teams to ensure that solutions are efficient and sensible.
During his career spanning 38 years, Doug has managed and directed the structural design of many technologically innovative and diverse projects, including new building design, seismic evaluation and strengthening, performance-based design (including base isolation), and sustainable design. Placing great attention on important project details while executing broader project goals pertaining to construction, budget, schedule, and constructability, Doug has consistently helped owners and architects develop innovative design solutions.
Afsha has successfully led teams for both new construction and major renovations for various types of projects throughout the Bay Area. She sees every project as an opportunity to enhance the well-being of its users and create a positive impact on the whole community.
Joe has led all aspects of planning, design, and construction. He is well known for his thorough knowledge of projects, positive client interaction, management skills, and understanding the large picture for his clients.
Aaron Rhodes brings a lifelong connection to construction and development in his role leading TimberQuest. Having grown up in the construction industry and worked in the field from a young age, Aaron developed an early appreciation for the craft and the people behind successful projects. Throughout his career, he has worked with forward-thinking teams embracing new technologies and project-centric design, combining business fundamentals with construction expertise to re-engineer processes, evaluate costs, improve designs, and deliver successful outcomes for a wide range of stakeholders. His experience spans projects from individual building additions to full campus replacements.
At TimberQuest, Aaron leads organizational strategy, financial performance, operations, team growth, and business planning as the company expands its prefabricated mass timber solutions into the market. He is focused on creating cost-effective solutions for clients while empowering TimberQuest teams with the resources, processes, and strategic direction needed to deliver exceptional service and successful project outcomes. Through early planning, prefabrication, and collaborative project delivery, Aaron is helping TimberQuest transform how educational facilities are delivered, creating high-quality, sustainable spaces that can be built faster and designed to last.
As Senior Vice President, Steve Winslow drives corporate initiatives for XL on prefabrication, efficiency, and culture. With 30+ years of industry experience, Steve provides high-level stewardship and drives change for XL in large corporate issues. He is a thought leader in the industry and brings people together to effect change. With Steve’s specific expertise in design phase management, he has helped hundreds of progressive Owners get their projects designed and constructed faster and more cost efficiently. Steve is a LEED and DBIA Accredited Professional.
Bryan has completed over 30 DSA projects. He provides executive oversight during both the preconstruction and construction of the project, making sure that the project-specific work plan and the scheduling are all accomplished to meet client needs. He makes sure that XL’s on-site management team has all the resources to successfully deliver each TimberQuest project.
Matt Larson brings more than 20 years of construction industry experience to his role at TimberQuest, where he leads preconstruction, development, and delivery of innovative prefabricated mass timber solutions for educational facilities. Throughout his career, Matt has been involved in mass timber projects ranging from 20,000 to 315,000 square feet, building deep expertise in scalable, sustainable construction. At TimberQuest, he leads lean practices and R&D, oversees fabrication and procurement strategies, and provides executive-level project support.
For Matt, improving educational environments is more than a professional pursuit, it’s personal. His mother was a teacher, giving him a firsthand appreciation for the impact schools and learning environments can have on students, educators, and communities. That connection drives his commitment to helping school districts deliver modern, sustainable, high-quality spaces faster and with less disruption. At TimberQuest, Matt is passionate about leveraging mass timber and prefabrication to create better places to learn while transforming how educational facilities are designed and built.