‘The cutting edge’: New Hoover Elementary campus embraces Eichler ethos

School district prepares to reopen East Charleston Road school in January after two years of construction

Slanted ceilings, exposed wood beams and expansive windows are common characteristics among south Palo Alto’s mid-century modern architecture. But when used to design a school, district staff believe the open, airy concepts may also have the ability to help students feel more connected.

For the first time in over five decades, the Palo Alto Unified School District is set to open a brand new campus, and it’s one that’ll pay homage to the nearby Joseph Eichler-constructed homes.

Hoover Elementary is set to re-open in January 2026, allowing students temporarily studying at Greendell School to finally move back into their home campus just south of Mitchell Park after more than two years, according to district staff.

“I tell the families, ‘this is worth the wait, because when you walk in there, you’re just gonna be blown away,’” said school Principal Nikole Manou, who stood in front of the large construction site during a recent tour. “It is so beautiful, and it’s a model school of innovation.”

Initially, the district was set to only upgrade portions of the campus but following the COVID-19 pandemic and an increase of state-mandated building requirements, the district decided to scrap all of the structures.

Construction began at the beginning of the 2023-24 school year, and the district worked closely with city staff, the Office of Transportation and educators to create a more inclusive and accessible 56,000-square-foot campus, said district Director of Facilities and Construction Eric Holm.

“We asked, ‘How can we make this campus safer?’” Holm said during the tour.

The school, which was previously facing the traffic on East Charleston Road was completely flipped to face the athletic fields at Jane Lanthrop Stanford Middle School. Now, students will have a more expansive view of neighboring schools and fewer interactions with cars, Holm said.

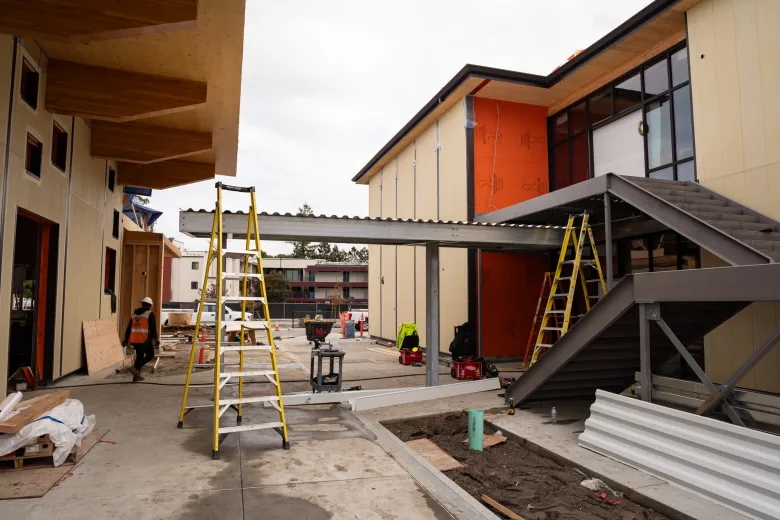
Buildings under construction at Hoover Elementary’s new campus in Palo Alto on Nov. 19, 2025. Photo by Seeger Gray.

Staff also added a bike lane running through the east side of the campus and widened the lane on Waverly Street.

When walking into the main campus, students will be met with a central courtyard, modern, wood-paneled playgrounds and the district’s largest two-story school building.

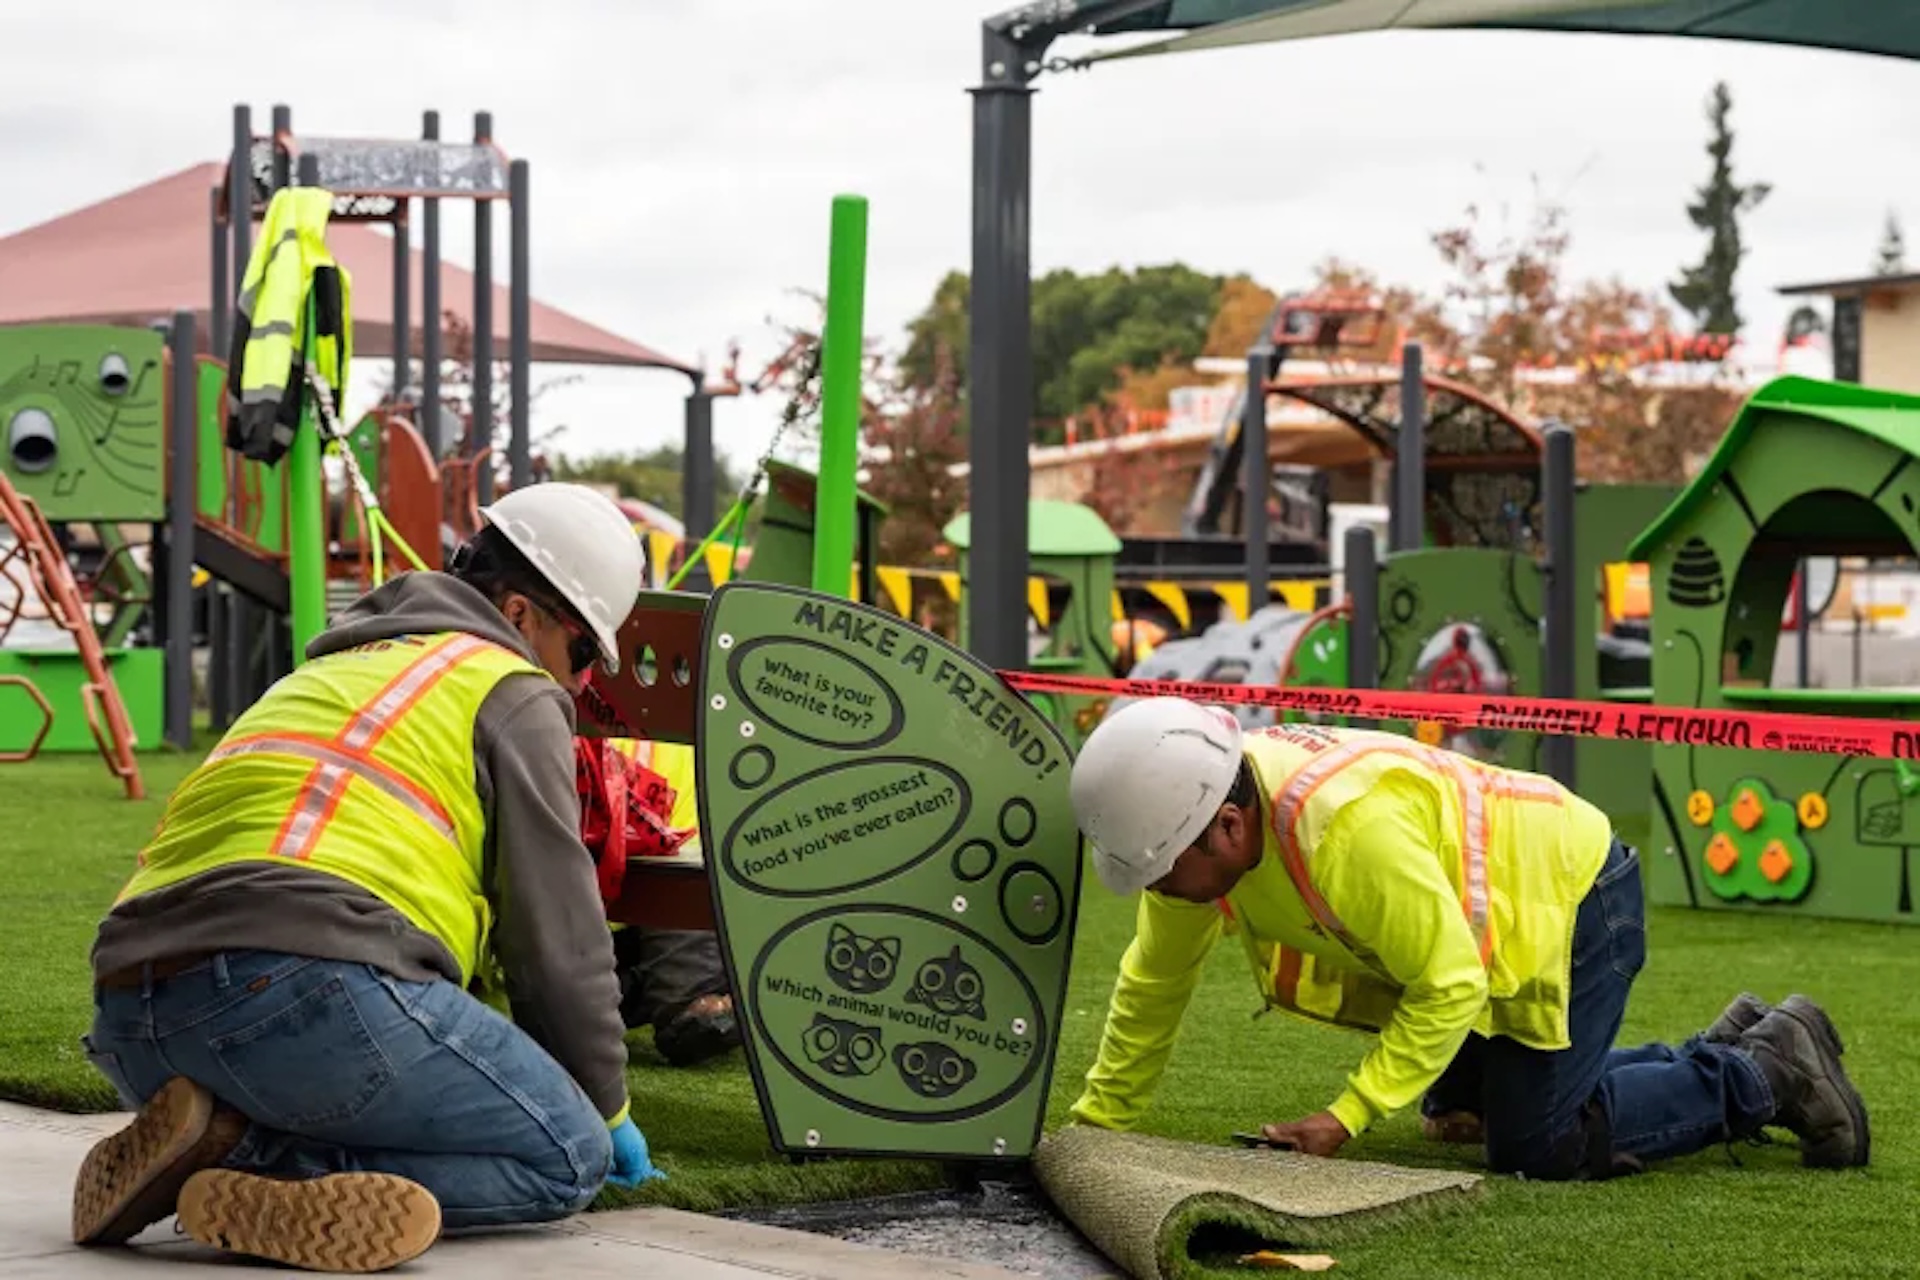
The play structures feature modular designs with a diverse set of activities that offer more than climbing walls and slides. Playgrounds here also offer places to spin, rock, gather and make music.

“All students of all abilities can have fun at the same time,” Holm said.

While all schools are getting upgrades to their playgrounds, the district is aiming to diversify each site so that kids and residents can travel and explore different locations on the weekends, Holm said.

Beside the larger playgrounds, kindergarten students will have their own enclosed play structure and classrooms, along with dedicated art rooms and a library with an outdoor reading garden.

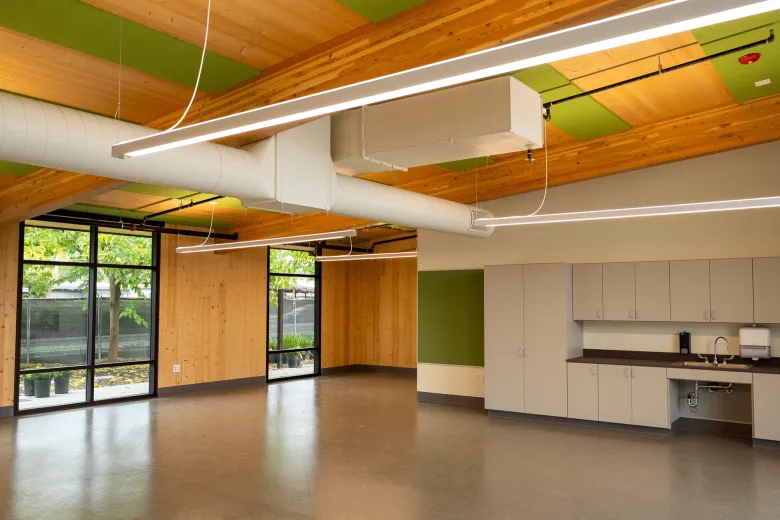
A room inside the kindergarten building of Hoover Elementary’s new campus in Palo Alto on Nov. 19, 2025. Photo by Seeger Gray.

The main campus building, which will house grades one through five, features floor-to-ceiling windows and is covered in light-wash wood paneling with black trim accents – a nod to the Eichler aesthetic.

A wide interior walkway connects each of the classrooms, which are color-coated by grade. Most schools utilize outdoor hallways, but this campus’ ample gathering spaces will allow for year-round indoor programming, Holm said.

“We’re all together in one building, and that will result in building a stronger community and sense of belonging,” Manou said.

At the center of it all, a wooden staircase, illuminated by natural light and a wall of windows, is the pinnacle of the space. Staff envision the staircase as not only a walkway but a setting for skits, rallies, small events and mingling.

“Standing on the second floor of that main building and looking out at the vista of the Palo Alto community, I was struck by how many hundreds of students and parents and teachers are going to experience everything that this district has to offer in that space,” school board member Josh Salcman said at a November board meeting.

While the school has been under construction for more than two years, some communities have been struck by the sudden erection of buildings, because much of the work was completed off-campus using newer and more sustainable construction techniques, Holm said.

“The project is the first Division of the State Architect approved, two-story, cross-laminated timber building in the state,” he said.

Cross-laminated timber is composed of wood placed in perpendicular layers and can be custom-cut in factories, reducing waste and using less carbon than typical wood construction.

“We’re very excited to be on that cutting edge,” Manou said.

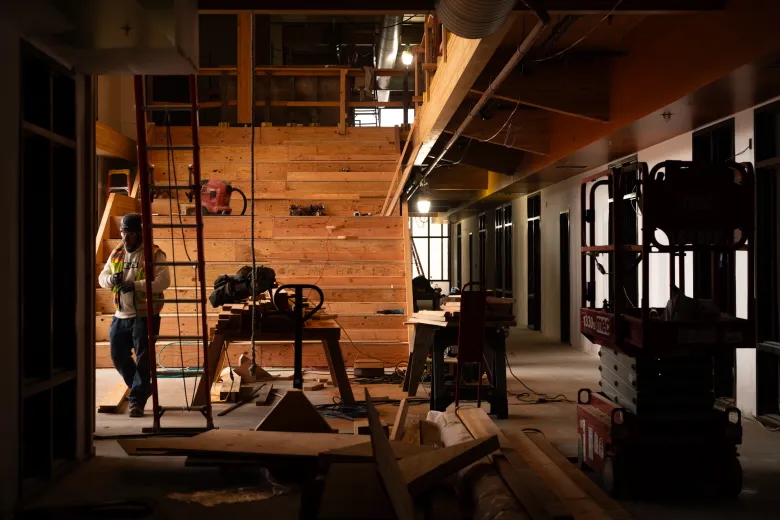
A set of stairs under construction in the hallway of Hoover Elementary’s new campus in Palo Alto on Nov. 19, 2025. Photo by Seeger Gray.

Mae Kawamoto
PE, SE

Structural Principal

Mae has more than 26 years of experience in structural design. She has designed and managed various structures, including custom residences, public and private school buildings, and community centers. She has a special interest in sustainable design and construction and follows LEED certification updates and sustainable practices, making her a natural thought leader for mass timber projects. Mae is thoughtful in coordinating teams to ensure that solutions are efficient and sensible.

Doug Robertson
PE, SE

Structural Principal

During his career spanning 38 years, Doug has managed and directed the structural design of many technologically innovative and diverse projects, including new building design, seismic evaluation and strengthening, performance-based design (including base isolation), and sustainable design. Placing great attention on important project details while executing broader project goals pertaining to construction, budget, schedule, and constructability, Doug has consistently helped owners and architects develop innovative design solutions.

Afsha Ali

Architectural Associate Principal

Afsha has successfully led teams for both new construction and major renovations for various types of projects throughout the Bay Area. She sees every project as an opportunity to enhance the well-being of its users and create a positive impact on the whole community.

Joe Vela

Architectural Principal

Joe has led all aspects of planning, design, and construction. He is well known for his thorough knowledge of projects, positive client interaction, management skills, and understanding the large picture for his clients.

Aaron Rhodes

Aaron Rhodes brings a lifelong connection to construction and development in his role leading TimberQuest. Having grown up in the construction industry and worked in the field from a young age, Aaron developed an early appreciation for the craft and the people behind successful projects. Throughout his career, he has worked with forward-thinking teams embracing new technologies and project-centric design, combining business fundamentals with construction expertise to re-engineer processes, evaluate costs, improve designs, and deliver successful outcomes for a wide range of stakeholders. His experience spans projects from individual building additions to full campus replacements.

At TimberQuest, Aaron leads organizational strategy, financial performance, operations, team growth, and business planning as the company expands its prefabricated mass timber solutions into the market. He is focused on creating cost-effective solutions for clients while empowering TimberQuest teams with the resources, processes, and strategic direction needed to deliver exceptional service and successful project outcomes. Through early planning, prefabrication, and collaborative project delivery, Aaron is helping TimberQuest transform how educational facilities are delivered, creating high-quality, sustainable spaces that can be built faster and designed to last.

Steve Winslow

General Contractor
Senior Vice President

As Senior Vice President, Steve Winslow drives corporate initiatives for XL on prefabrication, efficiency, and culture. With 30+ years of industry experience, Steve provides high-level stewardship and drives change for XL in large corporate issues. He is a thought leader in the industry and brings people together to effect change. With Steve’s specific expertise in design phase management, he has helped hundreds of progressive Owners get their projects designed and constructed faster and more cost efficiently. Steve is a LEED and DBIA Accredited Professional.

Bryan Rosevear

General Contractor
Project Executive

Bryan has completed over 30 DSA projects. He provides executive oversight during both the preconstruction and construction of the project, making sure that the project-specific work plan and the scheduling are all accomplished to meet client needs. He makes sure that XL’s on-site management team has all the resources to successfully deliver each TimberQuest project.

Matt Larson

Matt Larson brings more than 20 years of construction industry experience to his role at TimberQuest, where he leads preconstruction, development, and delivery of innovative prefabricated mass timber solutions for educational facilities. Throughout his career, Matt has been involved in mass timber projects ranging from 20,000 to 315,000 square feet, building deep expertise in scalable, sustainable construction. At TimberQuest, he leads lean practices and R&D, oversees fabrication and procurement strategies, and provides executive-level project support. 

For Matt, improving educational environments is more than a professional pursuit, it’s personal. His mother was a teacher, giving him a firsthand appreciation for the impact schools and learning environments can have on students, educators, and communities. That connection drives his commitment to helping school districts deliver modern, sustainable, high-quality spaces faster and with less disruption. At TimberQuest, Matt is passionate about leveraging mass timber and prefabrication to create better places to learn while transforming how educational facilities are designed and built.